WLWPLegible EditorsLast verified 22 Nov 2026How we rank12 min read
★ Short answer
Autodesk Fusion is the best CAD software overall for product design, combining parametric 3D modeling, CAM, electronics and simulation for $680 per year. Onshape is better for browser-based engineering collaboration, while SketchUp offers accessible 3D modeling for architectural concepts and interiors.
How we make this list: we compare pricing pages, product documentation and public user reviews, then re-check every price before each update. No product paid for a place. Disclosure.
Autodesk Fusion costs $680 per year and holds a 4.5/5 G2 rating from 552 reviews.
Onshape Standard costs $1,500 per user annually and includes cloud CAD, private storage and built-in product data management.
SketchUp Go starts at $129 per year, while Pro costs $399 annually for desktop modeling and LayOut.
Shapr3D Pro costs $299 annually, with unlimited projects and technical drawings.
AutoCAD costs $2,095 per year and includes seven specialized industry toolsets.
FreeCAD and LibreCAD are open-source alternatives with no required paid subscription.
What to look for in CAD software
Computer-aided design software helps professionals create precise technical drawings, three-dimensional models and manufacturing documentation. The right choice depends on whether you design buildings, mechanical components, products or fabrication drawings.
The first distinction is 2D drafting versus 3D modeling. AutoCAD and LibreCAD are suitable for technical drawings, while Autodesk Fusion, Onshape and Shapr3D focus on creating editable three-dimensional products and components.
For mechanical engineering, look for parametric constraints, assemblies, manufacturing exports and revision management. Parametric modeling lets you change dimensions while preserving relationships between connected features.
Architecture and interior design often prioritize visual modeling, layout documentation and reusable objects. SketchUp is especially relevant to those workflows, although advanced building documentation may require additional tools.
Consider collaboration, file compatibility and license restrictions before comparing prices. Some free CAD editions prohibit commercial work or require public project storage, while paid subscriptions may charge separately for advanced simulation or team management.
Best for integrated mechanical design and manufacturing
Paid licenseFusion subscription
Annual price$680
ModelingParametric and direct 3D
ManufacturingIntegrated CAM
autodesk.com
Autodesk Fusion homepage, captured Nov 2026.
Autodesk Fusion is integrated CAD, CAM, CAE and PCB software for product development and manufacturing. Its $680 annual subscription combines parametric and direct 3D modeling, mechanical assemblies, machining preparation, simulation capabilities and electronics design. A limited personal-use license is available to eligible noncommercial users.
The trade off is that advanced manufacturing and simulation capabilities may require additional paid access, while the personal-use license has restrictions. The commercial subscription costs $680 annually, compared with $85 for a monthly subscription. It suits mechanical designers, product developers and small manufacturing teams that want connected design and production workflows.
Cloud-connected licensing may not fit every workflow
The commercial subscription unlocks professional design and manufacturing capabilities beyond personal-use limits.Visit autodesk.com
02
Onshape
4.7/5on G2 (724 reviews, checked Nov 2026)
Paid from$1,500/yr
Best for collaborative cloud-based engineering
Entry paid planStandard
Annual price$1,500
Data managementBuilt-in PDM
Free planNoncommercial, public files
onshape.com
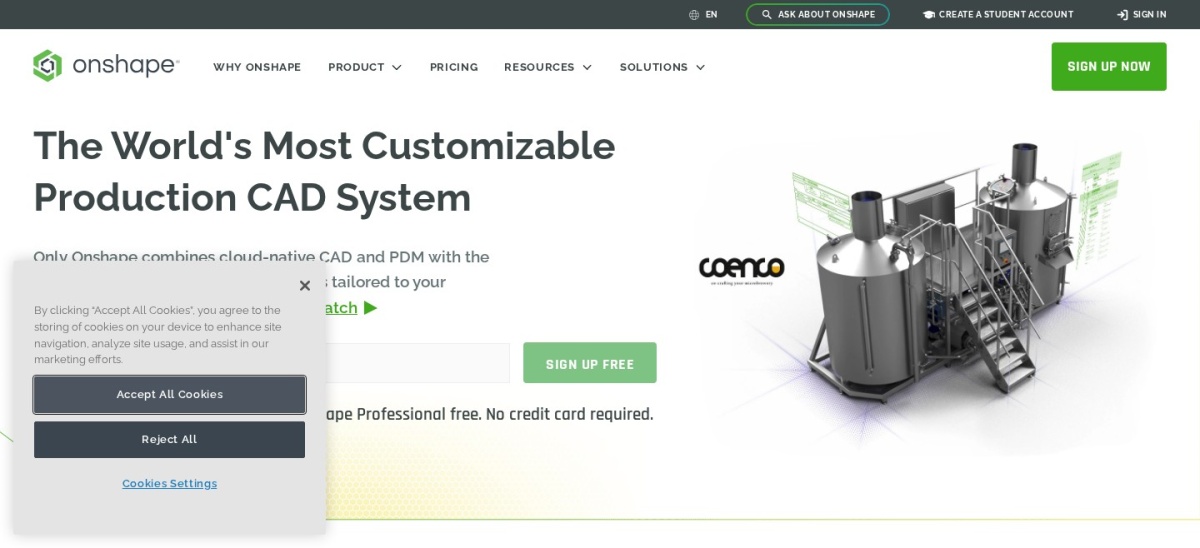
Onshape homepage, captured Nov 2026.
Onshape is a browser-based CAD and product data management platform designed for engineering collaboration. Its free plan includes modeling tools, version control, public document storage and real-time collaboration for noncommercial projects. Standard costs $1,500 per user annually and adds commercial use, unlimited private storage and direct product support.
The trade off is that free projects are public, and commercial teams must purchase subscriptions to protect private designs. Standard costs $1,500 annually, while Professional costs $2,500 per user per year and adds advanced management and engineering capabilities. It suits distributed engineering teams that need shared design history without manually exchanging CAD files.
What we like
Runs in a browser without traditional desktop installation
Built-in version history and collaborative editing
Cloud-managed CAD documents
Free noncommercial plan
Professional tier adds simulation, rendering and CAM
Watch out for
Free projects are publicly accessible
Commercial subscriptions are comparatively expensive
Advanced team management requires Professional
Standard adds commercial use, private storage and support; Professional adds advanced PDM, simulation, rendering and CAM.Visit onshape.com
03
SketchUp
4.5/5on G2 (1,328 reviews, checked Nov 2026)
Paid from$129/yr
Best for architecture and interior design
Entry paid planGo
Annual price$129
Desktop modelingPro plan
Pro annual price$399
sketchup.com
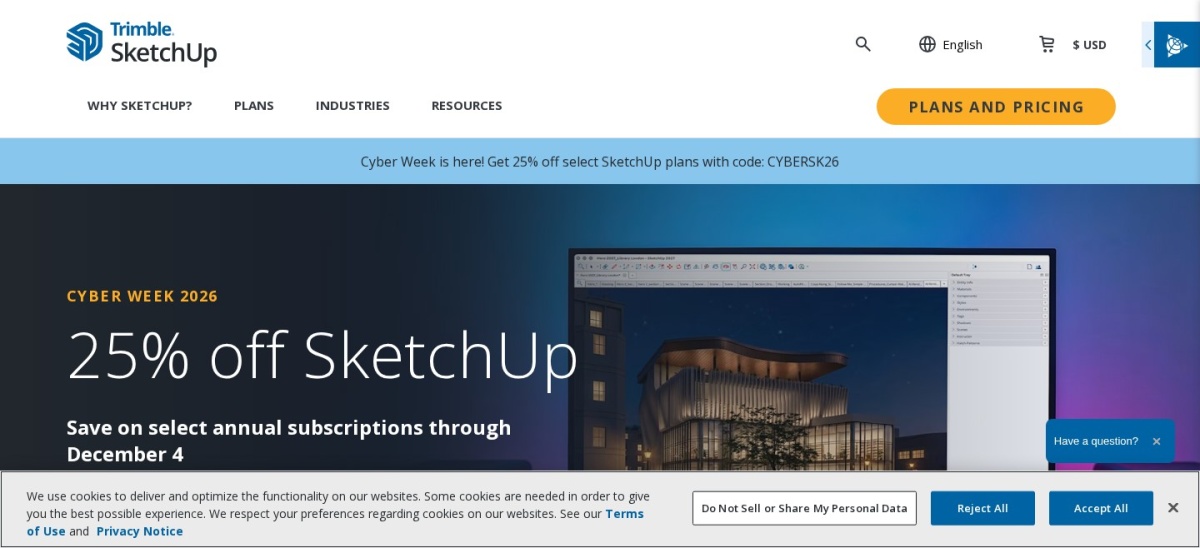
SketchUp homepage, captured Nov 2026.
SketchUp is 3D modeling software for architecture, interiors, landscaping and conceptual design. Go costs $129 annually and provides modeling through web and iPad applications, premade materials, unlimited cloud storage and model sharing. The free web edition provides basic modeling capabilities, while Pro adds desktop modeling, LayOut and an extension ecosystem.
The trade off is that Go does not include the desktop modeling application or professional 2D documentation tools. Pro costs $399 annually at the regular price, although a temporary 25% promotion is advertised. It suits architects, interior designers and visualization professionals who value quick conceptual modeling over complex mechanical engineering.
What we like
Accessible modeling workflow for architectural concepts
Large library of reusable models and materials
Affordable Go subscription
Pro supports desktop modeling and LayOut
Extensive extension ecosystem
Watch out for
Go does not include desktop modeling
Not designed for complex mechanical assemblies
Advanced documentation requires Pro or higher
Go adds commercial modeling and cloud features; Pro adds desktop tools, LayOut and extensions.Visit sketchup.com
04
Shapr3D
4.8/5on G2 (173 reviews, checked Nov 2026)
Paid from$299/yr
Best for intuitive 3D product modeling
Entry paid planPro
Annual price$299
Free projects2
Supported workflowDirect and parametric 3D
shapr3d.com
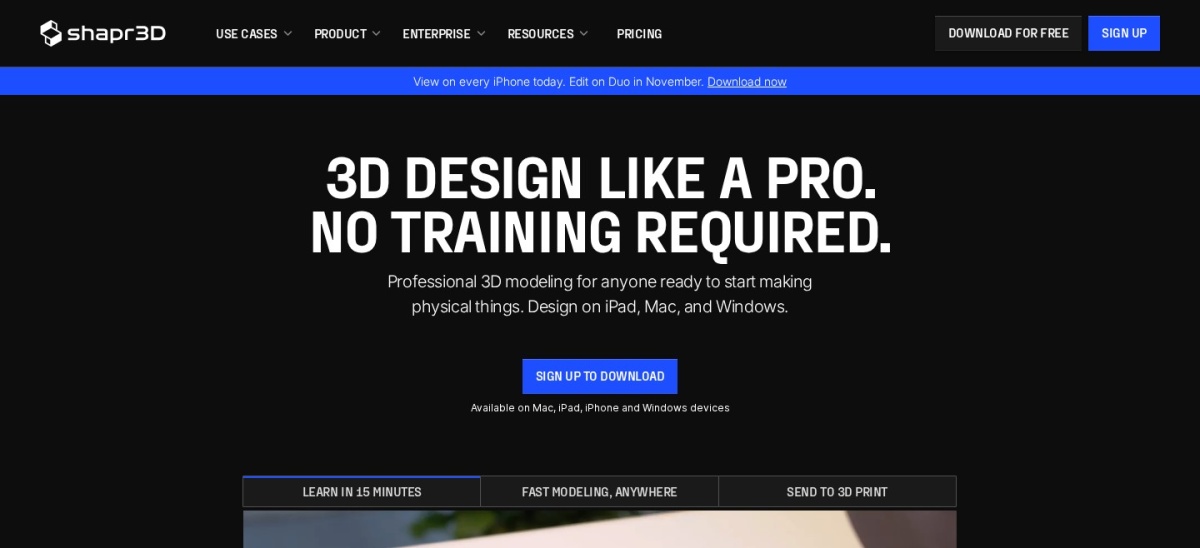
Shapr3D homepage, captured Nov 2026.
Shapr3D is 3D CAD software built for product designers, engineers and professionals who prefer a visual modeling workflow. Its Basic plan allows 2 projects with sketching, constraints and solid modeling. Pro costs $299 annually and adds unlimited projects, technical drawings, visualization tools and expanded export capabilities across supported devices.
The trade off is that Basic restricts project capacity and export options, while team administration and specialized integrations require higher licensing. Pro costs $299 per seat annually. It suits industrial designers, product developers and engineers who want to move quickly from sketches to dimensionally controlled 3D objects.
What we like
Direct and history-based parametric modeling
Works across supported desktop and mobile devices
Free edition for learning core modeling
Pro includes technical drawings and visualization
Broad CAD file import and export support
Watch out for
Basic restricts projects and exports
Advanced team features require Enterprise
Less suitable for large, heavily managed engineering assemblies
Pro adds unlimited projects, technical drawings, visualization and professional export formats.Visit shapr3d.com
05
AutoCAD
4.4/5on G2 (2,017 reviews, checked Nov 2026)
Starts at$2,095/yr
Best for professional 2D drafting and documentation
Annual subscription$2,095
Monthly subscription$260
Industry toolsets7
Main file formatDWG
autodesk.com
AutoCAD homepage, captured Nov 2026.
AutoCAD is professional CAD software used for precise 2D drafting, 3D design and technical documentation. Its annual subscription costs $2,095 for one user and includes desktop applications, web access and 7 specialized toolsets covering workflows such as architecture, mechanical design and electrical drafting.
The trade off is cost, especially for users who need only basic drafting rather than specialized toolsets. The regular annual subscription is $2,095, while monthly licensing costs $260. It suits architects, engineers, construction professionals and drafting teams that exchange DWG drawings and need detailed technical documentation.
What we like
Established DWG-based drafting workflow
Detailed 2D technical drawing capabilities
Includes 7 specialized industry toolsets
Supports desktop and web access
Suitable for standardized professional documentation
Watch out for
High annual licensing cost
Requires learning detailed drafting commands
May be excessive for simple 3D concept modeling
The subscription includes professional desktop CAD, web access and specialized industry toolsets.Visit autodesk.com
06
FreeCAD
4.1/5on G2 (61 reviews, checked Nov 2026)
PriceFree
Best for free parametric engineering design
LicenseOpen source
Annual priceFree
ModelingParametric 3D
ExtensibilityPython scripting
freecad.org
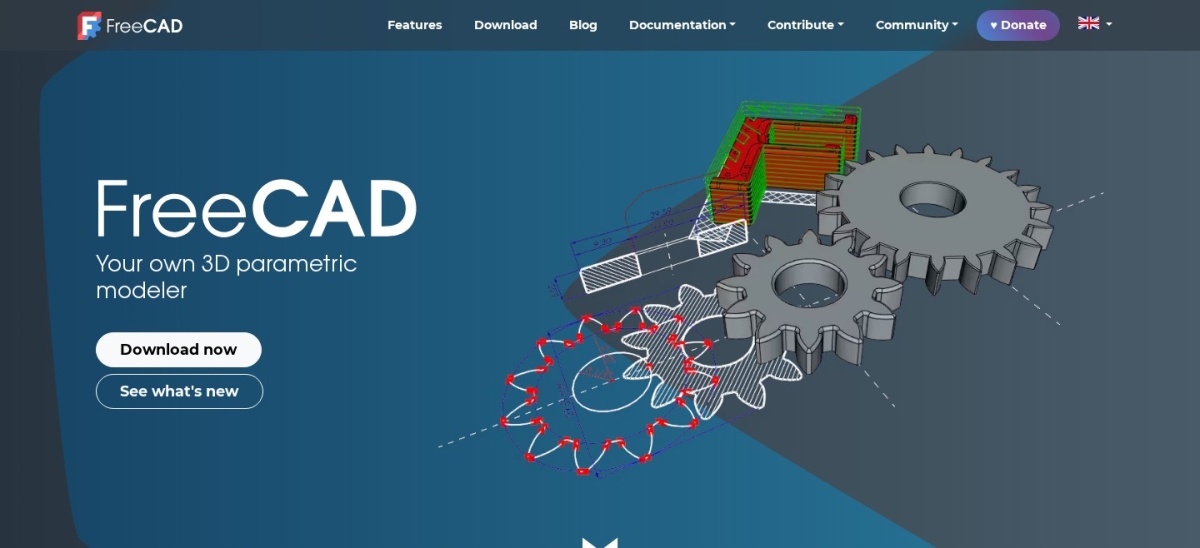
FreeCAD homepage, captured Nov 2026.
FreeCAD is free, open-source parametric 3D modeling software for engineering, mechanical components and technical design. Its modeling system supports feature-based editing, dimensional constraints and the modification of existing objects through design history. The application also supports extensions and Python scripting for customized workflows.
The trade off is a steeper learning curve and an interface that may feel less polished than commercial CAD applications. There is no required subscription or paid upgrade, making the annual software cost zero. It suits students, independent engineers, makers and professionals willing to learn a community-developed modeling environment.
What we like
Completely free and open source
Supports parametric 3D modeling
Customizable through Python scripting
Suitable for engineering and mechanical design
No subscription or commercial license fee
Watch out for
Interface can be difficult for beginners
Some workflows depend on community-developed workbenches
No conventional commercial support subscription
No paid plan exists; community contributions and optional donations support development.Visit freecad.org
07
LibreCAD
3.8/5on G2 (25 reviews, checked Nov 2026)
PriceFree
Best for completely free 2D drafting
LicenseGPLv2 open source
Annual priceFree
Design type2D drafting
Operating systemsWindows, macOS, Linux
librecad.org
LibreCAD homepage, captured Nov 2026.
LibreCAD is a free, open-source 2D CAD application for drafting technical drawings, floor plans and mechanical sketches. It provides drawing and editing tools, layers, dimensions and support for common 2D CAD workflows. The software runs on Windows, macOS and Linux, with community-maintained documentation.
The trade off is that LibreCAD does not provide native 3D solid modeling, complex mechanical assemblies or the specialized automation found in commercial CAD platforms. The software has no subscription fees or paid licensing requirements. It suits students, hobbyists and businesses that need straightforward 2D drawings without purchasing professional CAD software.
What we like
Completely free without subscription fees
Useful for basic technical drawings
Supports layers and dimensional drafting
Available across major desktop operating systems
Open-source project with community documentation
Watch out for
No native 3D modeling
Limited advanced CAD automation
Commercial support is not included
No paid upgrade exists; all core drafting features remain available for free.Visit librecad.org
2D CAD vs. 3D CAD: which should you choose?
2D CAD software creates flat technical drawings with precise lines, dimensions, annotations and layers. It is particularly useful for floor plans, fabrication drawings, schematics and construction documentation.
3D CAD software creates spatial models that can represent physical products, assemblies and architectural forms. Designers can inspect geometry from different angles and use models for manufacturing or visualization.
Parametric 3D CAD adds relationships between dimensions and features. When a designer changes a measurement, dependent geometry can update according to established constraints.
Choose 2D software when the final deliverable is primarily a drawing. Choose 3D CAD when you need physical models, product development, assembly relationships or manufacturing preparation.
Some applications combine both approaches. Autodesk Fusion and AutoCAD offer multiple design workflows, although their strengths and intended uses differ.
How much should you spend on CAD software?
CAD pricing ranges from completely free open-source applications to professional annual subscriptions costing thousands of dollars. The correct budget depends on the value of the projects, the file formats required and the complexity of the design workflow.
FreeCAD and LibreCAD do not require paid licenses. They are attractive starting points when teams can accept community support and spend time learning their workflows.
SketchUp Go costs $129 annually and Shapr3D Pro costs $299 annually. These plans serve different purposes: SketchUp emphasizes visual modeling, while Shapr3D supports dimensional product design.
Autodesk Fusion costs $680 per year, while Onshape Standard costs $1,500 annually. The higher cost may be justified when teams depend on manufacturing preparation, cloud data management or professional engineering workflows.
AutoCAD costs $2,095 annually. Evaluate whether its drawing compatibility, specialized toolsets and documentation features are necessary before committing to that subscription.
How we chose
We selected established CAD applications across mechanical engineering, product design, architecture and technical drafting. The shortlist prioritizes products with active development, publicly documented capabilities and independent user reviews, including both commercial subscriptions and open-source alternatives.
Pricing and ratings were researched from official vendor pages and G2 review profiles opened on November 23, 2026, using November 22, 2026 as the requested editorial reference date. We compared regular subscription prices instead of temporary discounts and distinguished commercial licenses from restricted free editions.
We excluded products without sufficient public review evidence, tools lacking confirmable pricing information and applications primarily intended for artistic sculpting rather than technical CAD. We also excluded unrelated visualization tools that do not offer a meaningful CAD workflow. No vendor paid for a place, and we do not claim testing for this list.
How to choose the right CAD software
Identify the drawings and models you need to produce, then compare licensing requirements, compatibility and collaboration features.
Choose the correct design discipline. Start with your primary work: architectural layouts, mechanical components, product visualization or technical drafting. Select software developed for that workflow instead of assuming every CAD application supports the same design methods.
Check modeling and documentation requirements. Determine whether you need 2D drawings, parametric 3D models, assemblies, manufacturing preparation or presentation visuals. Verify that the entry subscription includes the specific functions required for your deliverables.
Verify file compatibility and collaboration. Review required import and export formats, such as DWG, DXF and STEP. If multiple people work on the same designs, consider version history, private document storage, shared editing and product data management.
Compare regular licensing costs and restrictions. Calculate the annual subscription cost for each user and check whether free editions permit commercial work. Include any necessary extensions, advanced simulation features, training requirements and additional collaboration subscriptions.
FAQ
What is the best CAD software overall?
Autodesk Fusion is a strong overall choice for mechanical product development because it combines 3D modeling, manufacturing tools, simulation capabilities and electronics design. However, Onshape may be better for browser-based engineering teams, while SketchUp is more suitable for architectural concepts and interior visualization.
What is the best free CAD software?
FreeCAD is a suitable free option for parametric 3D engineering models, while LibreCAD focuses on 2D technical drafting. Both are open-source applications without required subscription fees. The better choice depends on whether your projects require three-dimensional geometry or conventional drawings.
Which CAD software is best for beginners?
SketchUp is an accessible starting point for architectural and visual 3D modeling because its tools emphasize direct interaction with shapes. Shapr3D is another option for beginners interested in product design. FreeCAD is worth considering when learning parametric modeling without paying subscription fees.
Is AutoCAD better than Autodesk Fusion?
Neither is better for every application. AutoCAD is particularly suitable for technical drafting, construction documents and DWG-based workflows. Autodesk Fusion emphasizes mechanical 3D modeling, integrated manufacturing preparation and product development. Choose according to the drawings, models and production outputs you need.
How much does professional CAD software cost?
Prices depend on the product and license. SketchUp Go costs $129 annually, Shapr3D Pro costs $299, Autodesk Fusion costs $680 and Onshape Standard costs $1,500 per user per year. AutoCAD costs $2,095 annually, while open-source options can avoid subscription fees entirely.
Can free CAD software be used commercially?
FreeCAD and LibreCAD are open-source programs that can be used for commercial design work under their respective licenses. Other free editions may impose restrictions. For example, Onshape Free is limited to noncommercial projects and stores documents publicly, so businesses should review license terms before using free products.
What is the best CAD software for 3D printing?
Autodesk Fusion is well suited to functional parts that require dimensional precision and iterative mechanical design. FreeCAD offers a no-cost parametric alternative, while Shapr3D provides a more visual modeling workflow. Check the available export formats and the geometry requirements of your printing process.
Which CAD software is best for architecture?
SketchUp is useful for architectural concepts, interior layouts and visual communication, particularly when paired with its library of reusable objects. AutoCAD is better suited to detailed 2D technical documentation and specialized drafting. Complex building information workflows may require additional software beyond general-purpose CAD.
What is the difference between CAD and 3D modeling software?
CAD software focuses on precise geometry, dimensions, constraints and technical documentation. General 3D modeling software may prioritize artistic forms, animation or visual effects. The categories overlap, but engineering CAD usually places greater emphasis on measurements, design relationships and compatibility with manufacturing processes.